←Back to the selection
Residential

Casa Helena

Timber, stone and generous glazing connect the interiors to the terraces, garden and pool.

An arrival framed by timber, stone and greenery.
Water, shade and open spaces.
Gathering spaces continue outdoors.
Kitchen and dining, connected to the terrace.
Light and timber at the heart of the house.
A place to rest beside the garden.
Pale textures and a connection to greenery.
Warm materials and calm proportions.
An accent of colour in the details.
The upper terrace in the afternoon light.
Casa Helena: a two-storey white facade, timber ceilings, a terrace and a pool surrounded by greenery
A closer look

Materials. Light. A way of living.

Timber ceilings, pale finishes and stone detailing bring continuity to Casa Helena's spaces. Social areas open onto the terrace and pool, while the bedrooms and gardens offer a more intimate view of the house.

Year
2026
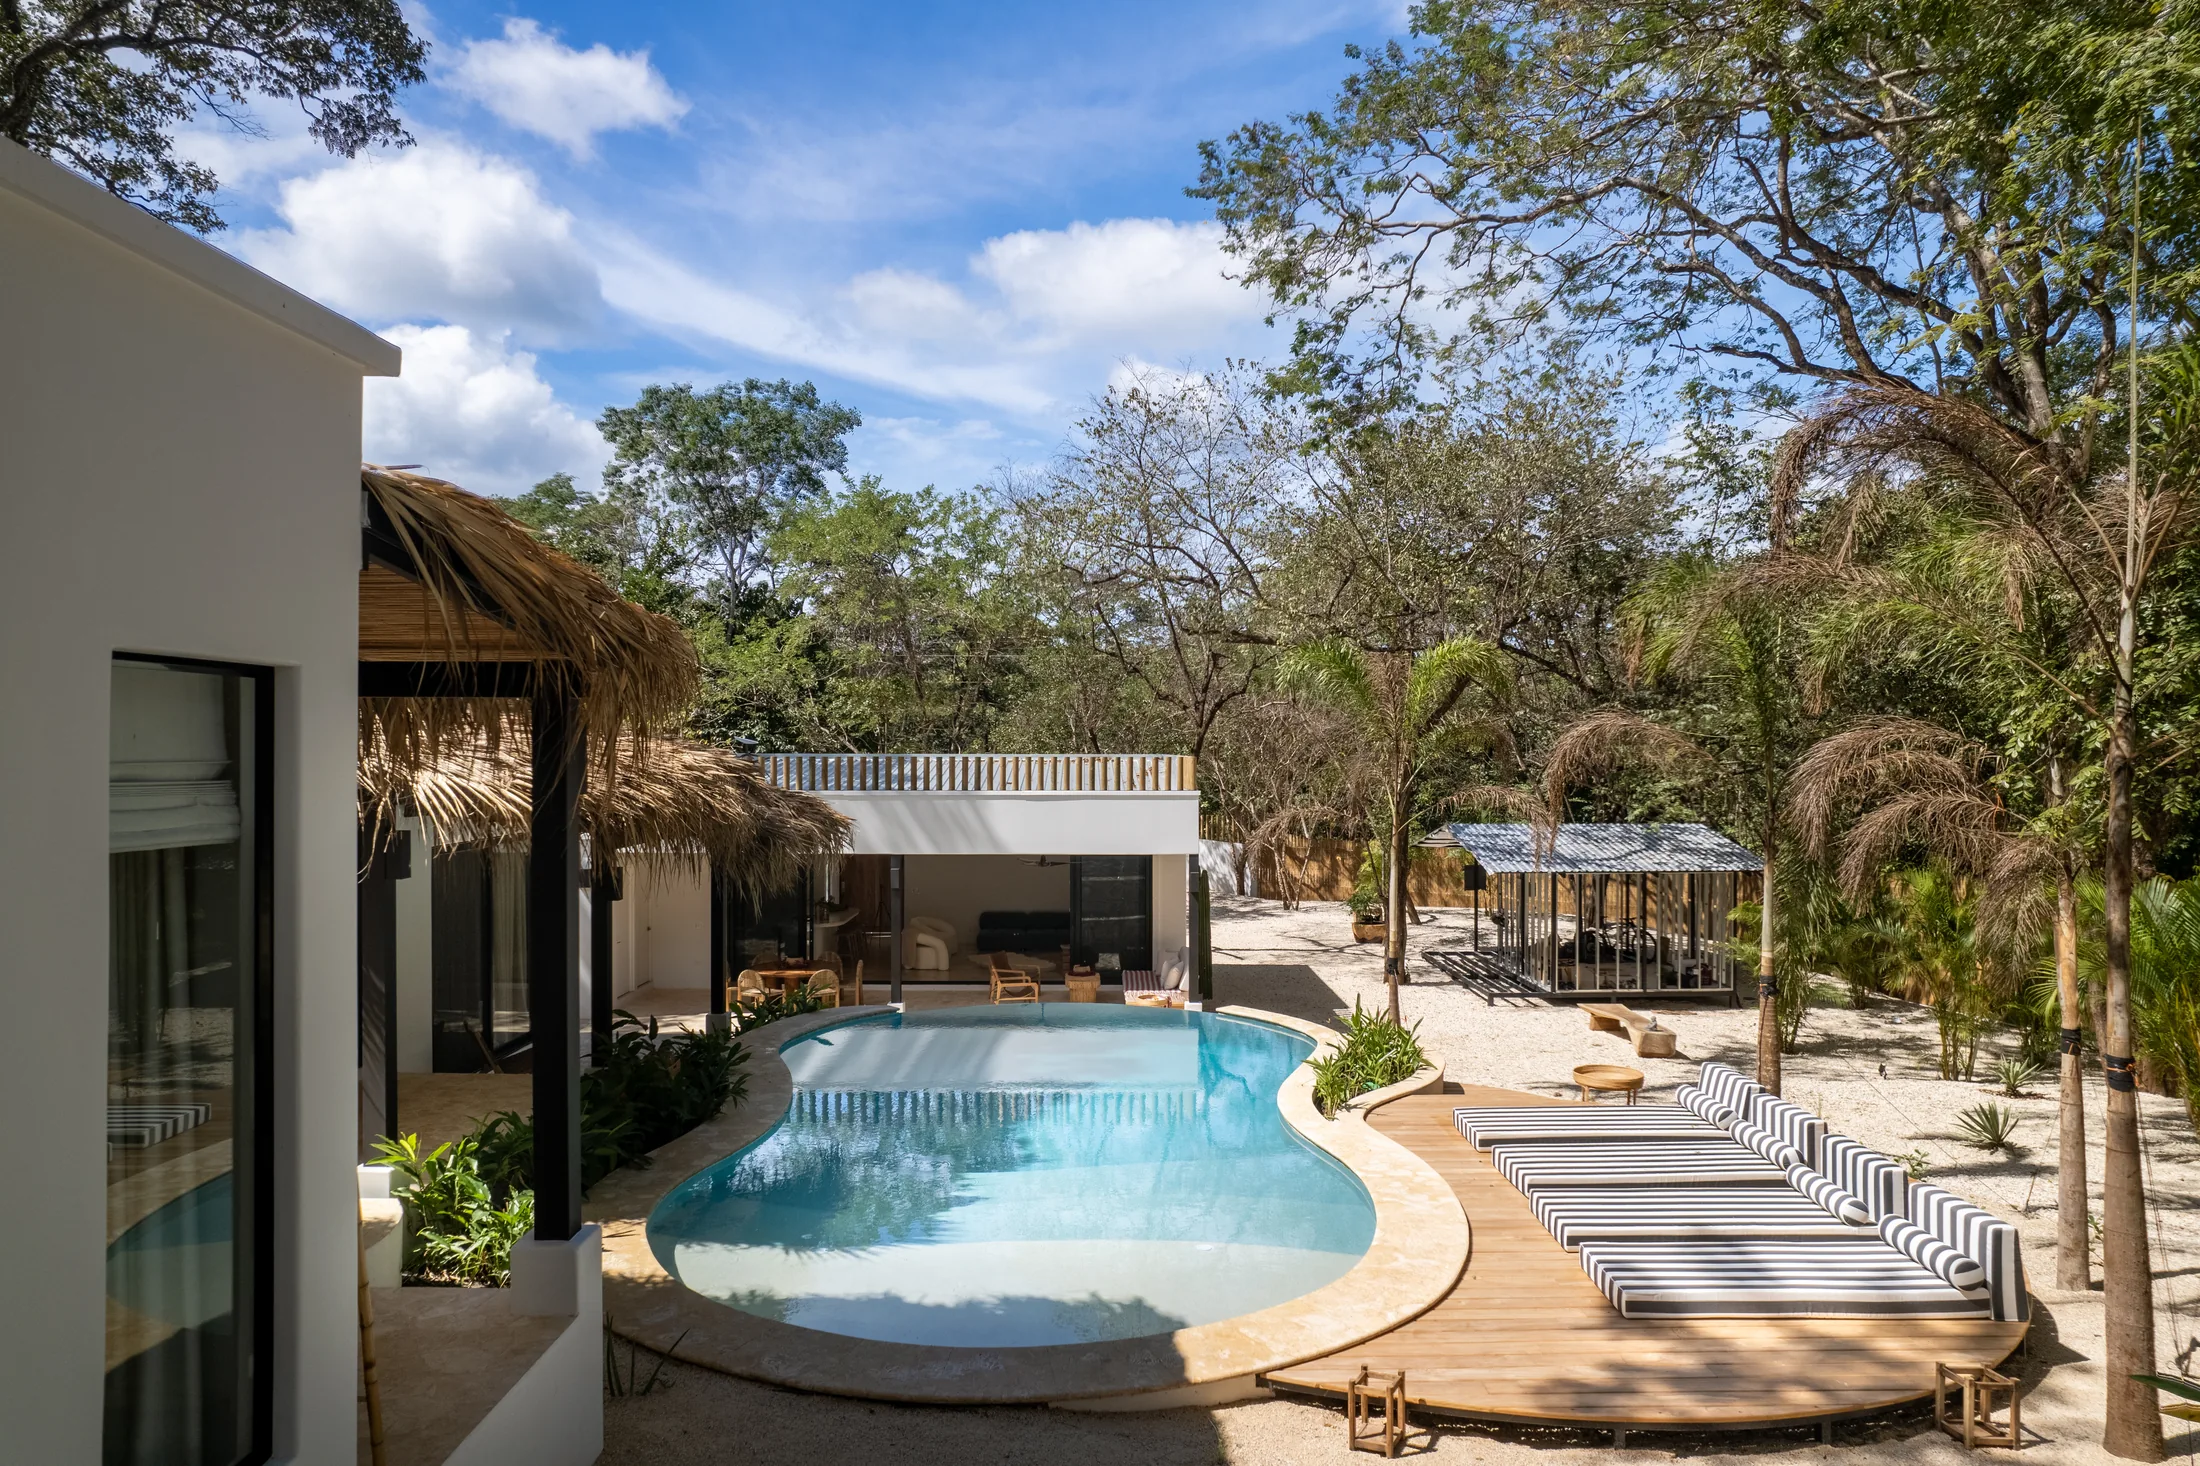
Overview of Happie Palm with a curved pool, timber terraces, loungers and greenery
Next project

Happie Palm

Curved lines, pale tones and greenery shape open spaces around the water.

Keep exploring
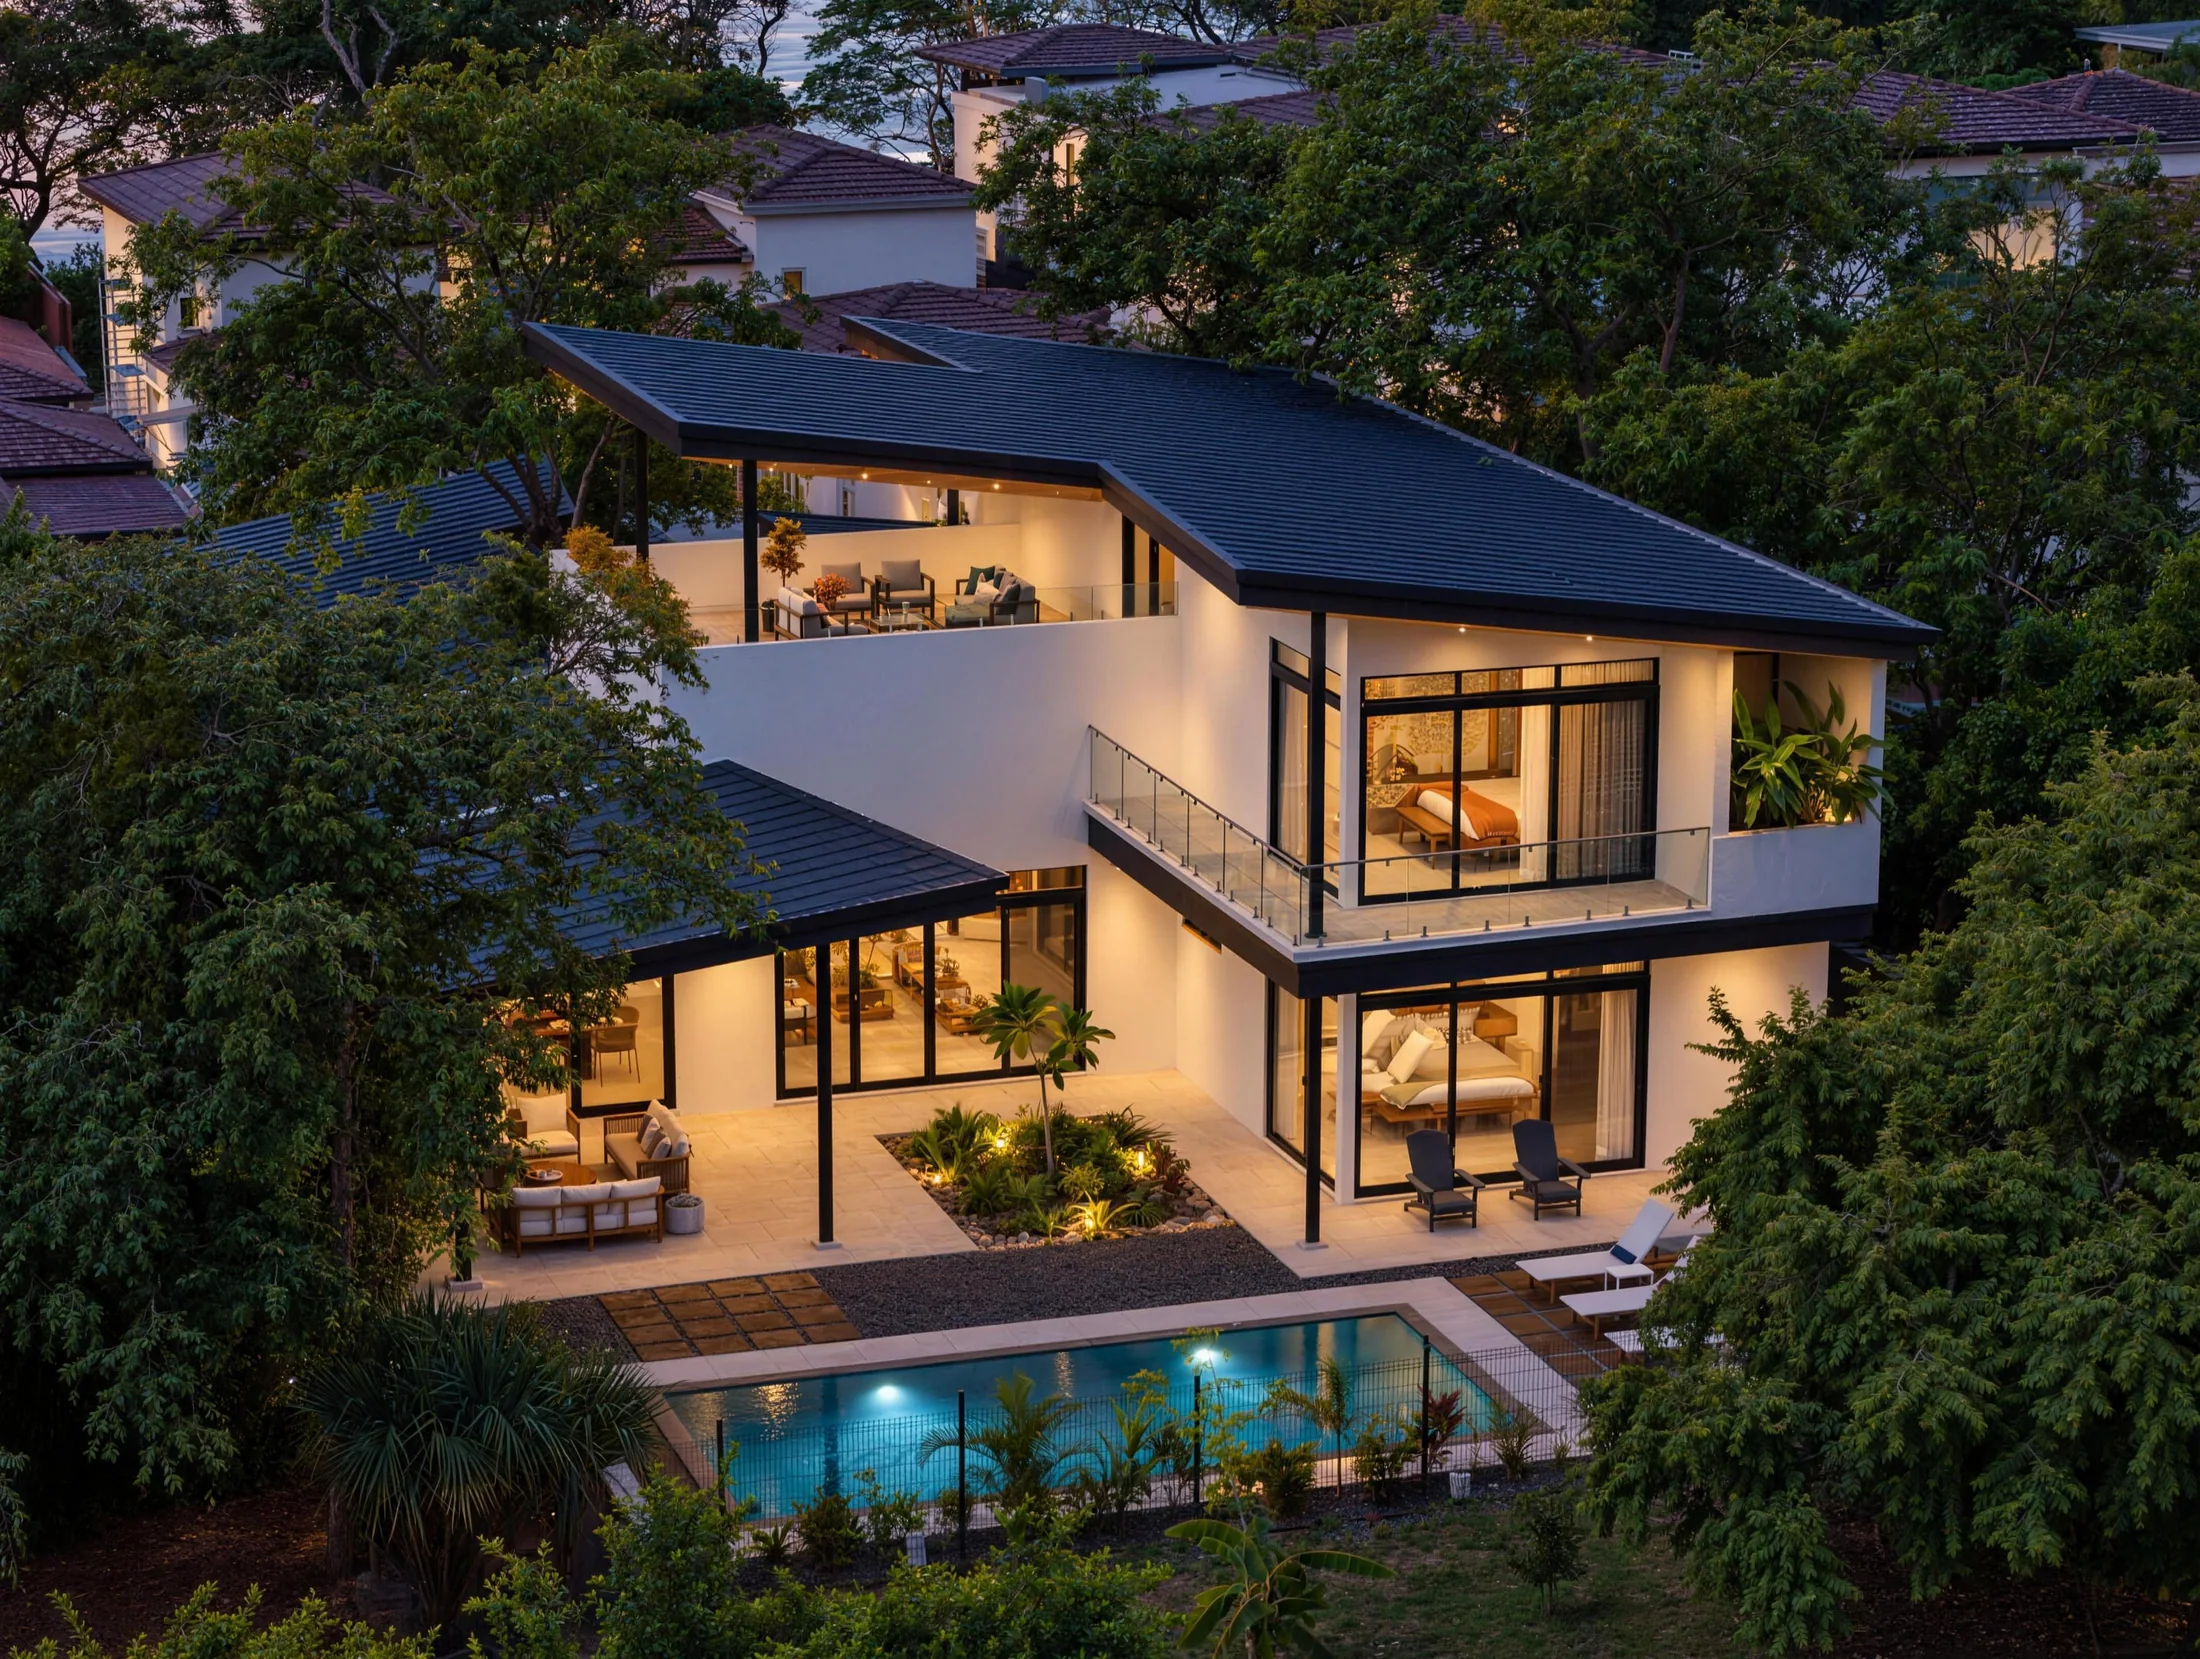
A residence among trees, with a terrace and pool at dusk
THE NEXT STEP, TOGETHER.

Let's talk about your next project.

Tell us what you have in mind. A good conversation is the first step.

Let's talk